Planning a wedding or large reception at Hamilton Hotel Washington DC
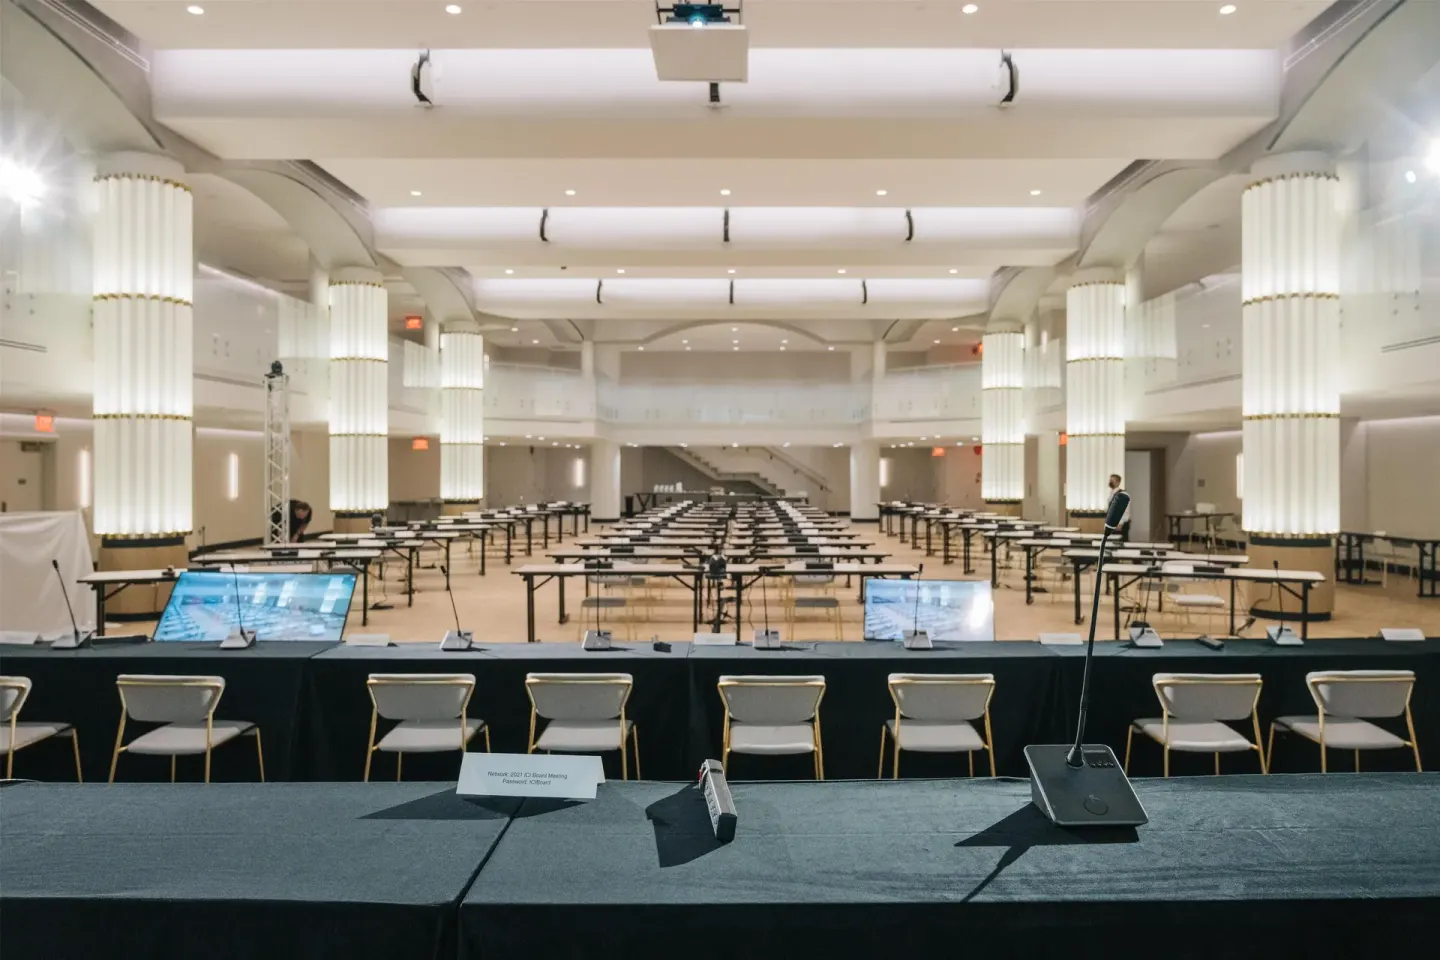
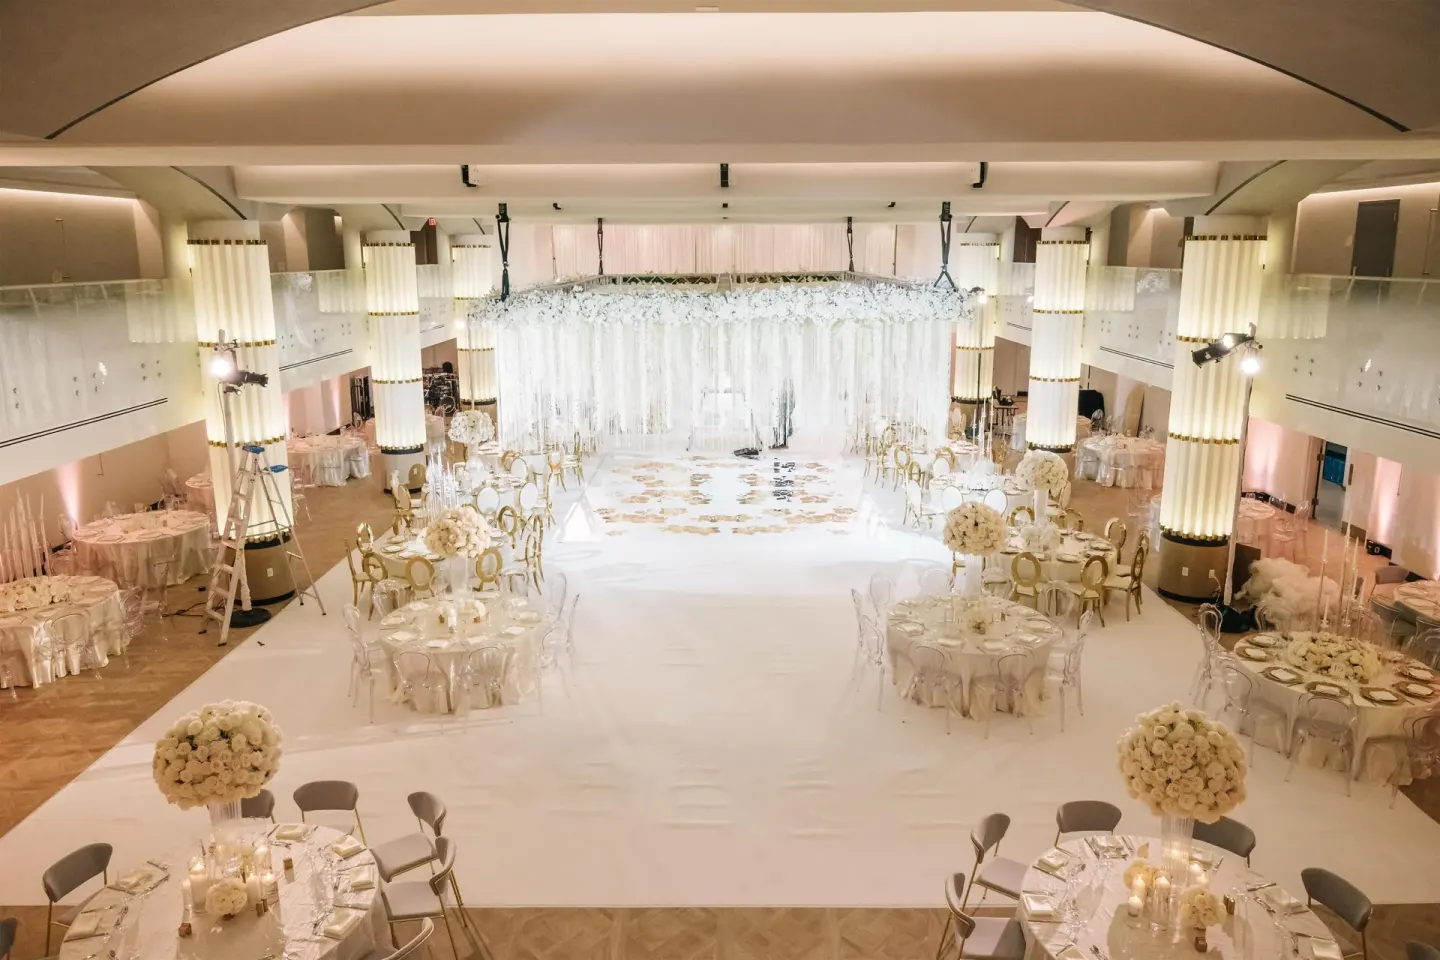
Hamilton Hotel Washington DC can host both intimate and large wedding receptions: use the Hamilton Ballroom for up to 150 guests and The Schuyler for much larger gatherings (reception-style capacity up to 700). In-house catering for many events is provided by Via Sophia and smaller private spaces such as Society and Prefunction can be used for cocktail hours and ancillary events.
In this guide
At a glance: wedding-ready spaces
Hamilton Hotel Washington DC offers multiple event venues that cover small private dinners through large-scale receptions. The choice of space affects capacity, layout options, and whether you’ll have access to a full industrial kitchen and larger AV setups.
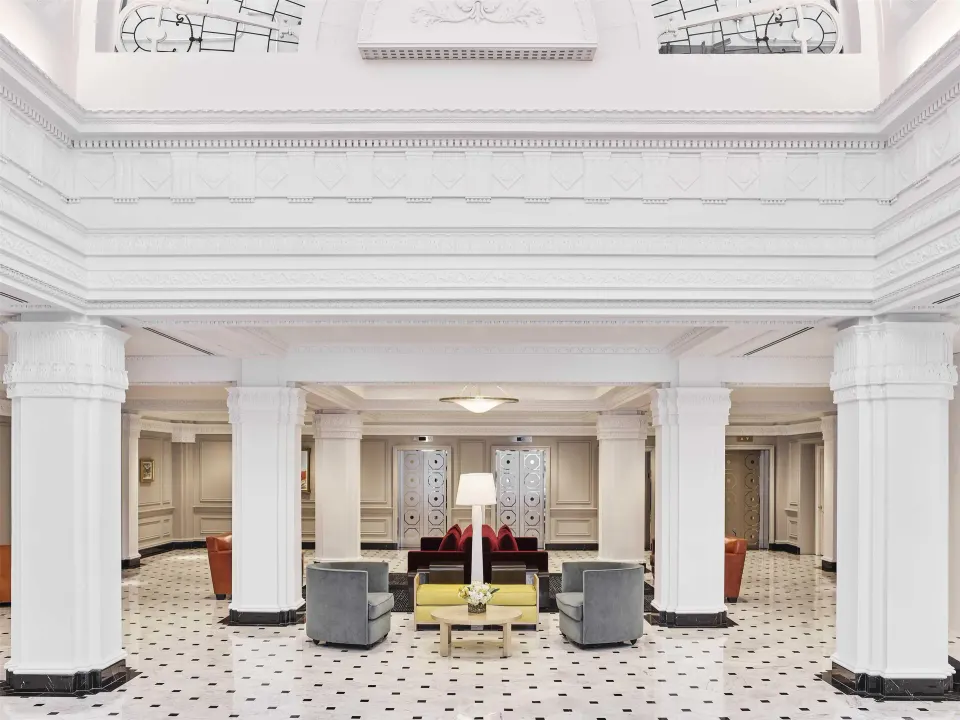
Key named venues for weddings are The Schuyler (the largest, two-story event center), Hamilton Ballroom (mid-size ballroom), Prefunction (adjacent cocktail/reception space), and Society (a private 300 sq. ft. lounge available for private rental).
- The Schuyler: self-contained two-story event center, full industrial kitchen, reception-style capacity up to 700; seated-dinner capacity listed on the hotel site.
- Hamilton Ballroom: 2,260 sq. ft., capacity up to 150 guests (ceremonies, receptions, smaller celebrations)
- Prefunction: used for cocktail hours or ancillary receptions; listed capacity and sizes vary by page
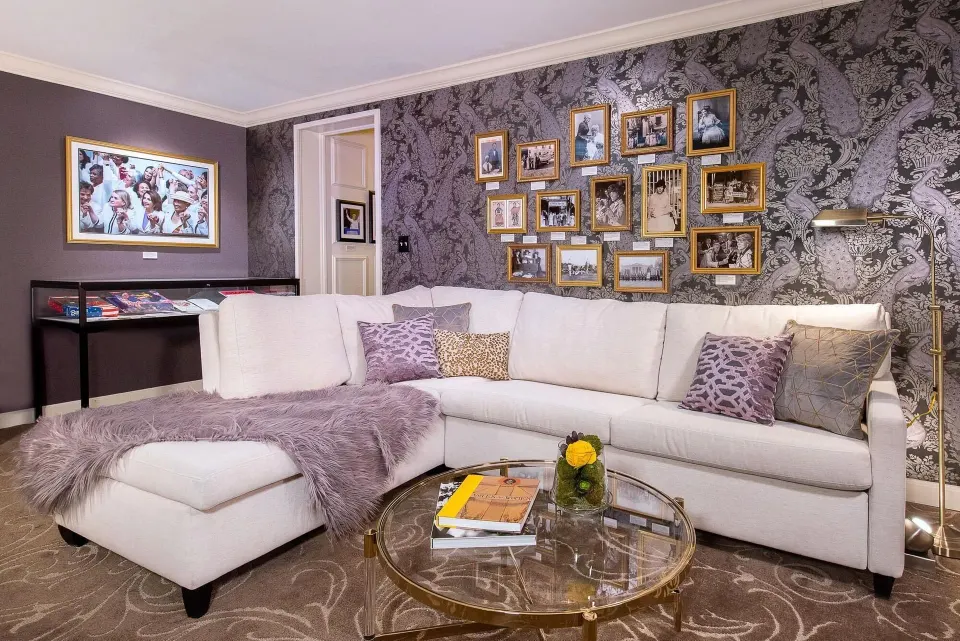
- Society: 300 sq. ft. private lounge for up to 36 guests (available for private rental rather than walk-in service)
| Venue | Approx. Size / Feature | Reception Capacity |
|---|---|---|
| The Schuyler | 10,000+ sq. ft.; two-story; full industrial kitchen; state-of-the-art AV | Up to 700 |
| Hamilton Ballroom | 2,260 sq. ft.; ballroom-style event space; in-house catering | Up to 150 |
| Prefunction / Society | Prefunction: adjacent reception space; Society: 300 sq. ft. private lounge | Prefunction: up to 150 (configurable); Society: up to 36 |
Catering, menus and in-house suppliers
Via Sophia is the hotel's in-house Italian restaurant and provides in-house catering for events in spaces such as the Hamilton Ballroom. The restaurant focuses on Italian classics, wood-fired pizza, fresh-baked focaccia and a selection of Italian wines.
Society has historically been used as a private bar/dining room for smaller groups; it is currently closed to walk-in guests but remains available for exclusive rentals and private events.
- In-house caterer: Via Sophia (hotel’s Italian restaurant) — suited to plated dinners, buffets, cocktail receptions and room-service options.
- Kitchen facilities: The Schuyler includes a full industrial kitchen for large events.
- Private bar/room option: Society (available for private rental; up to 36 guests).
| Service | Typical Use | Hours / Notes |
|---|---|---|
| Via Sophia (catering) | In-house plated dinners, buffets, cocktail receptions | Restaurant hours and room-service hours published on hotel site |
| Society (private rental) | Cocktail hour, private dinners | Currently closed to public; available for private groups |
| Schuyler kitchen | Large-event staging and service | Full industrial kitchen for large receptions |
Guest room blocks, suites and group logistics
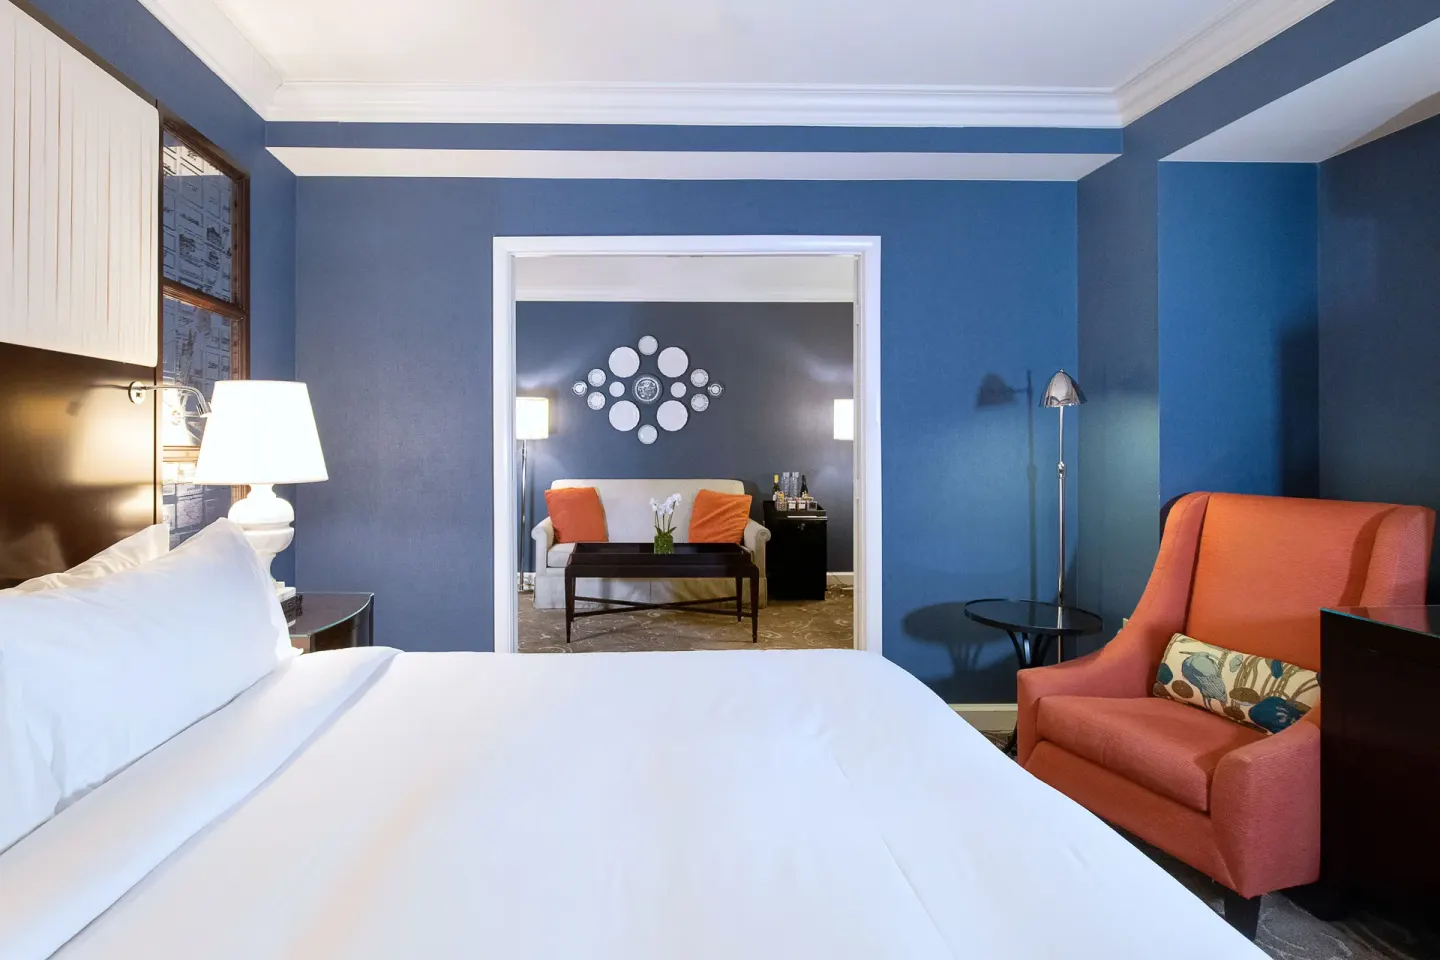
Hamilton Hotel has a range of room types and suites suitable for wedding parties and guests, including Executive Room, 1 King Bed; Executive Room, 2 Double Beds; Studio, with Sofa bed; Alexander Executive Suite; and Diplomat Suite. Suites offer living areas and sofa beds that can help host family members or out-of-town VIPs.
When planning a room block, confirm room types and inventory with the hotel event team; the property lists 318 rooms across roughly 12–13 floors and offers a women's-only 11th floor with keycard-secured elevator access.
- Common room names to request in blocks: Executive Room, 1 King Bed; Classic Room, 1 Queen Bed; Room, 2 Double Beds, Park View (Franklin); Alexander Executive Suite; Diplomat Suite.
- Every room includes a Keurig coffeemaker, flat-screen TV, and mini-fridge; amenities such as Gig-Speed Wi-Fi are included via the facility fee.
- Ask the hotel about early check-in/late check-out for your group — both may be available for a fee and subject to availability.
| Room type | Typical bed setup |
|---|---|
| Executive Room, 1 King Bed | 1 King Bed |
| Executive Room, 2 Double Beds | 2 Double Beds |
| Diplomat Suite | 1 King Bed and 1 Double Sofa Bed |
Logistics: timing, access and nearby transport
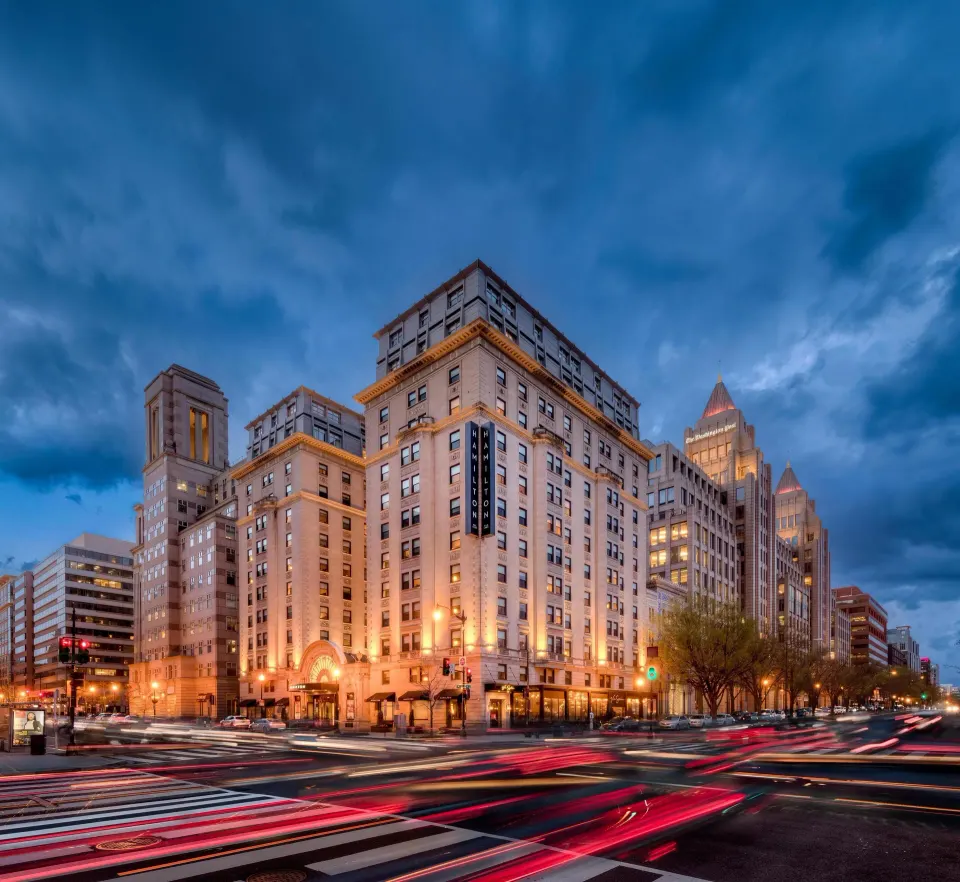
Check-in at Hamilton Hotel begins at 4:00 PM and check-out is at 11:00 AM; early check-in or late check-out can sometimes be arranged for a fee. The hotel's central address is 1001 14th St NW, Washington, DC 20005, with McPherson Square Metro about one block away.
For large receptions, confirm loading/unloading windows with the event manager, and ask about service elevators, freight access and controlled access points when using The Schuyler. The Schuyler is described as having controlled access points for events.
- Hotel address and front-desk phone for event planning: 1001 14th St NW; BookResorts agents (24/7): +1 (888) 605-1350.
- Nearest Metro: McPherson Square station — roughly a 3–5 minute walk to the hotel; useful for guests without cars.
- Valet-only secured covered parking is available on site (height restrictions apply); confirm vehicle access and load-in plans with the hotel.
| Item | What to confirm |
|---|---|
| Load-in / load-out | Reserved times, service elevator access, staging area |
| AV & lighting | The Schuyler and Hamilton Ballroom offer AV packages; confirm details and pricing |
| Guest arrival flow | Signage, coat check, dedicated registration desk or table |
Costs, fees and policies to check early
The hotel charges a mandatory nightly facility/resort fee that covers items such as fitness center access, housekeeping, in-room coffee and phone calls. Parking is offered as secured covered valet parking for an additional nightly fee and has height restrictions.
Because some third-party pages include conflicting pet information, verify current pet policy with the hotel directly — the hotel's site currently states it does not accommodate pets, though service animals complying with ADA Title III are allowed.
- Facility/resort fee: mandatory — covers fitness center access, housekeeping, in-room coffee, in-room safe, phone calls (amount and service-fee percentage are listed on the hotel's booking pages; confirm current charges).
- Parking: secured covered valet parking on site for a nightly charge; height restrictions apply (confirm current nightly rate with hotel).
- Pet policy: hotel site states pets are not currently accommodated; service animals are permitted. If a third-party site lists different pet rules, ask the hotel to confirm current policy in writing.
| Charge | Typical coverage / note |
|---|---|
| Facility fee | Fitness center access, housekeeping, in-room coffee, in-room safe, phone calls (mandatory) |
| Parking fee | Secured, covered valet only; height restrictions; confirm nightly rate |
| Event catering | In-house by Via Sophia for many event types; confirm menu pricing and minimums |
Planning tips and timeline
Start by securing your venue and event date with the hotel's sales manager, then confirm catering, AV, room-block inventory and contract terms. Large events using The Schuyler should allow more lead time because it is a self-contained event center with industrial kitchen needs and larger AV setups.
If you expect many out-of-town guests, arrange a room block early and provide clear directions to McPherson Square Metro and local walkable sites (White House, National Mall) so guests can plan local transit instead of driving.
- Reserve The Schuyler early for peak wedding months or when you need higher capacity.
- Ask the hotel for sample menus and plated vs. station options from Via Sophia; confirm whether alcohol service requires hotel-managed bartenders or outside-licensed vendors.
- Confirm timeline for vendor access, preferred vendor policies (if any), and whether the hotel requires event insurance or permits for large receptions.
| When | What to do |
|---|---|
| 12+ months | Reserve venue date (Schuyler/Hamilton Ballroom) and hold room block |
| 3–6 months | Finalize menu, AV, floor plans and vendor access times |
| 2–4 weeks | Confirm final counts, seating charts, and arrival schedules with hotel |